Summary
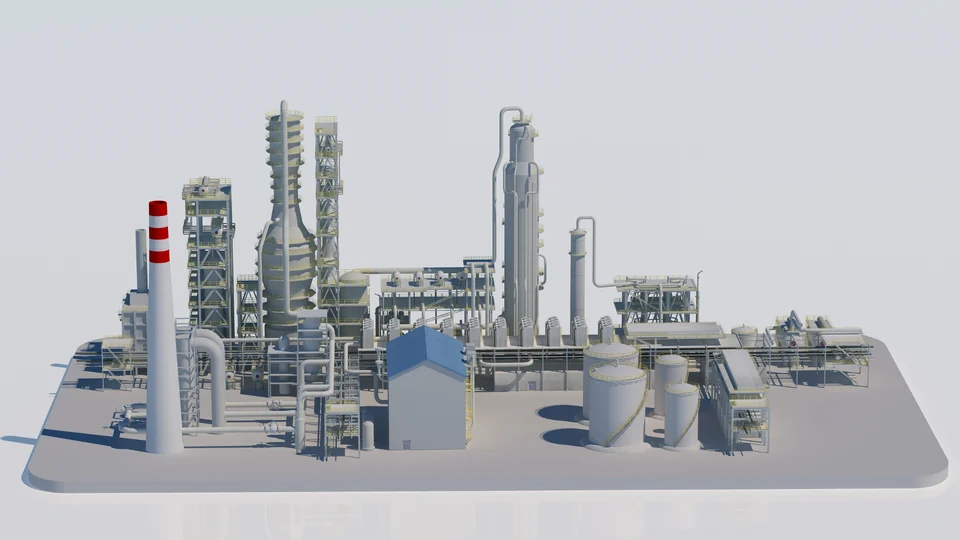
We specialize in delivering precise, data-rich 3D models for process plants and industrial facilities using leading platforms such as AutoCAD Plant 3D, Smart 3D (S3D), and E3D. Our work covers equipment modelling, piping layouts, structural components, supports, and full project visualization, ensuring models are consistent with project standards and easy for multidisciplinary teams to interpret.
Key capabilities include:
- Building intelligent, attribute-driven models that improve coordination between disciplines, reduce clashes, and support efficient construction and maintenance planning.
- Producing well-organized 3D layouts and views that integrate smoothly with engineering deliverables, drawings, and reports, enabling clear communication with stakeholders throughout the project lifecycle.
- Adapting workflows to both new and existing facilities, maintaining high precision, clarity, and compatibility with client standards, which makes you a reliable partner for complex 3D modelling and design requirements.
Modeling
Data-rich 3D models for piping systems, equipment, structural components, and plant-wide visualization.
Coordination
Multidisciplinary coordination, clash reduction, clear layouts, and smooth integration with engineering deliverables.
Platforms
AutoCAD Plant 3D, Smart 3D (S3D), E3D, and standards-based workflows for process and industrial facilities.
Need 3D piping layout support?
Reach out for precise 3D piping models, plant layout development, multidisciplinary coordination, and standards-compliant visualization support.